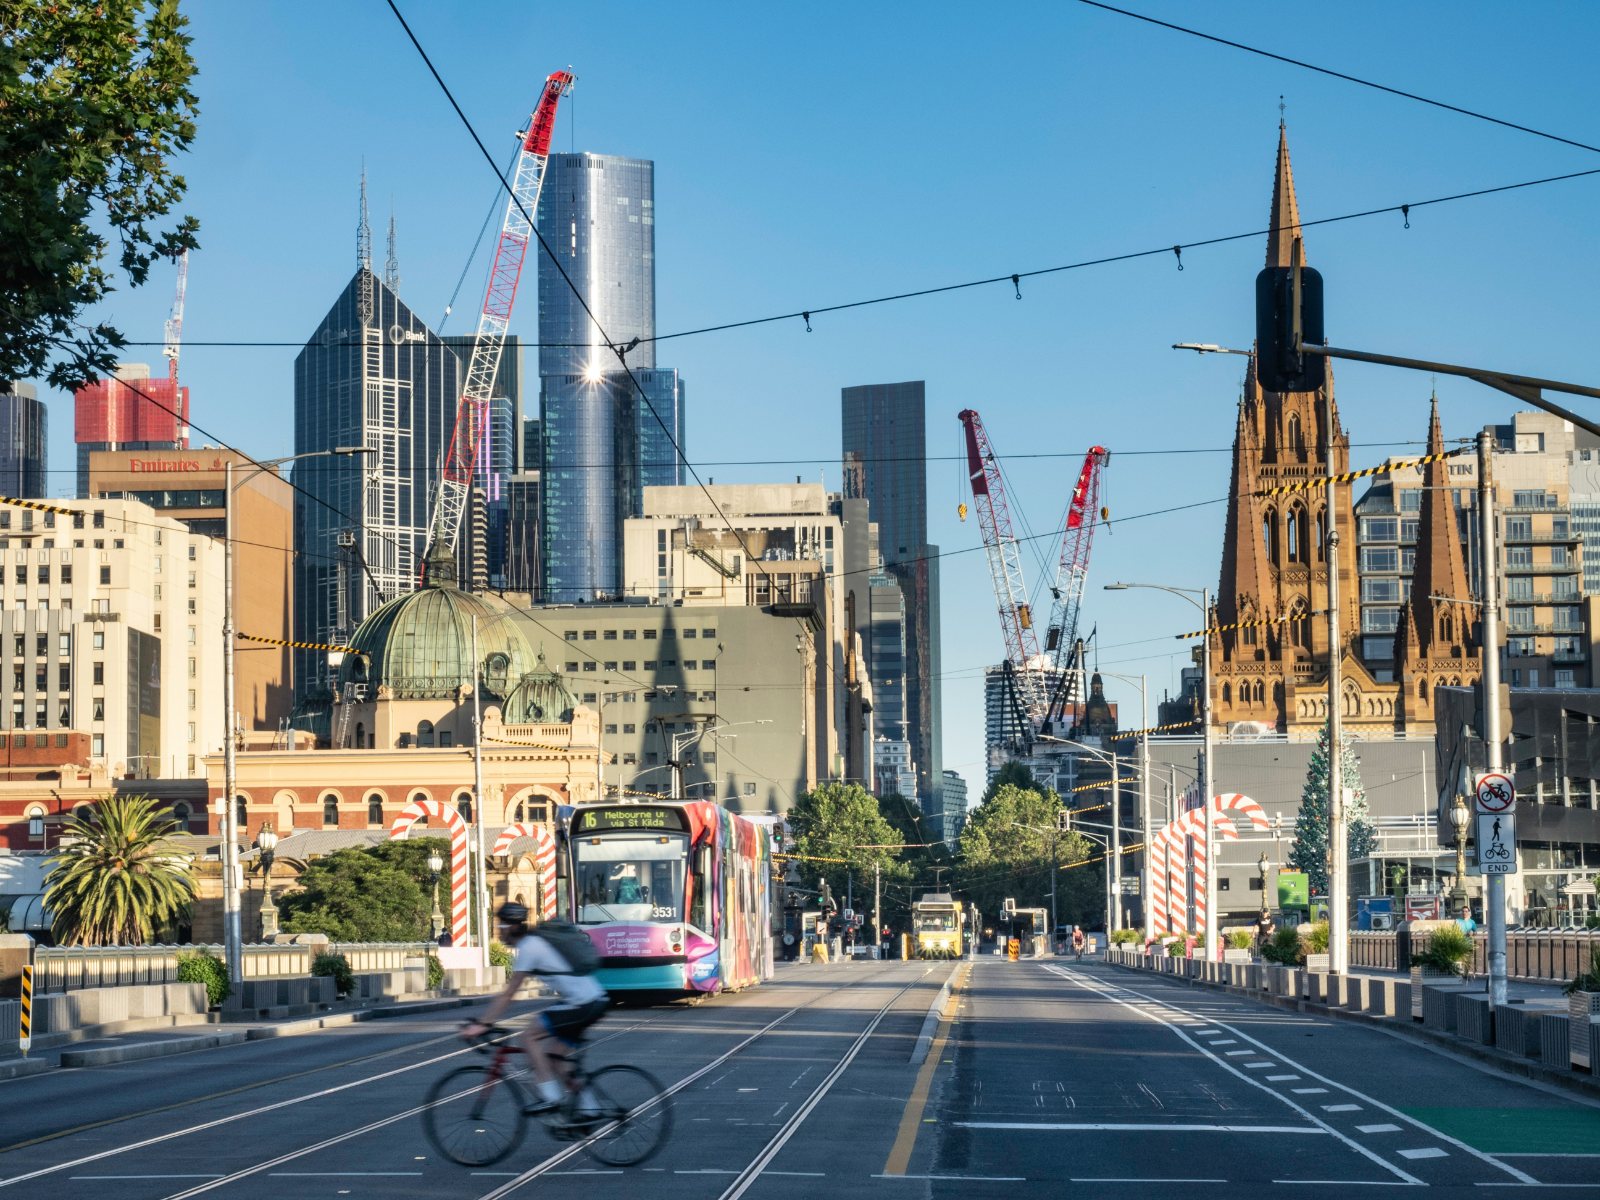
Brady Group opened Brady Hotel Elizabeth Street in central Melbourne on 7 October 2026. The 31-storey tower at 278 Little Lonsdale Street has 211 rooms and is the sixth Brady-branded hotel in the city. The privately owned group says it designed, developed and built the hotel itself and runs it with its own hotel team, according to the opening release.
No outside architect or interior designer is credited. Managing director Tony Brady described it as a building the group acquired, designed, developed and constructed. The only named creative contributor is Melbourne artist Kitt Bennett, who painted the entrance mural.
From laneway to level 8
The hotel does not have a street-front lobby. Guests arrive on Zevenboom Lane beneath a 40-metre mural showing coffee cups, chess pieces, pigeons and music, and then go up to level 8. There, a glass corridor bordered by gardens leads to a glass-domed sky lobby, which also holds a guest-only lounge and co-working area.
Rooms sit above. Types include king, twin, accessible and two-bedroom family rooms, with skyline and city-view versions. Semicircular City View rooms have 180-degree outlooks. Every room has an opening window, natural light, a walk-in shower, free Wi-Fi and Chromecast.
A short list of facilities
Shared facilities are limited to the level 8 lounge and co-working space, a cardio gym, a self-serve laundry and 24-hour reception. The release mentions no restaurant, bar or café in the building and points guests to nearby Queen Victoria Market, Chinatown and Hardware Lane. Melbourne Central and the State Library of Victoria are close by.
Mr Moore said the hotel was built around what travellers use. Brady Group, which dates from the mid-1970s, says it has developed and built more than 2,900 apartments in the CBD. With voco Melbourne Central, its hotel portfolio in the CBD now exceeds 1,000 rooms. The opening offer is a Brady King City View room from AUD 211 a night, as stated in the release.
What is not disclosed
Brady Group has not given the development cost, the construction period or any sustainability rating for the building. The release does not name the in-house designers, and Hotel Management’s report of 9 October adds no outside design firm. Room sizes and the split of room types are also not published.
THD’s reading
- THD analysis, for developers: a sky lobby solves a site problem. On a tight CBD plot with a laneway frontage, lifting reception to level 8 frees the ground plane, puts the arrival in daylight and turns a service lane into the front door. The cost is a two-stage journey for every guest and bag, so lift capacity and ground-level wayfinding decide whether it works at peak check-in.
- THD analysis, for operators: this is a rooms-only model by design. With no food and beverage, one reception point and self-serve laundry, staffing per room should be low, and the surrounding laneways supply the dining. The risk is the breakfast and corporate segments, which often expect at least a coffee offer on site.
- THD analysis, for owners: opening windows and walk-in showers in every room are small decisions with long effects. Opening windows are popular with guests and rare in new towers, but they complicate air conditioning control and facade maintenance. Showers without baths cut water use and cleaning time.
- THD analysis, for suppliers: an owner that designs, builds and operates in-house buys differently. There is no outside specifier to court, and the people choosing fittings are the same people who will maintain them, so durability and service terms count for more than brand name.