Oberoi Hotels & Resorts has set out the design of its first resort in Saudi Arabia. The Oberoi Sukoonvilas, Wadi Safar will have 60 standalone villas and 10 branded residences, with architecture by Aedas and interiors by Blink. The company says it will open in the first quarter of 2027 and will be the first hotel to receive guests in Wadi Safar, about 30 minutes from Riyadh. The details were reported on 29 September 2026 and carried by design trade titles through the first week of October.
The site and the plan
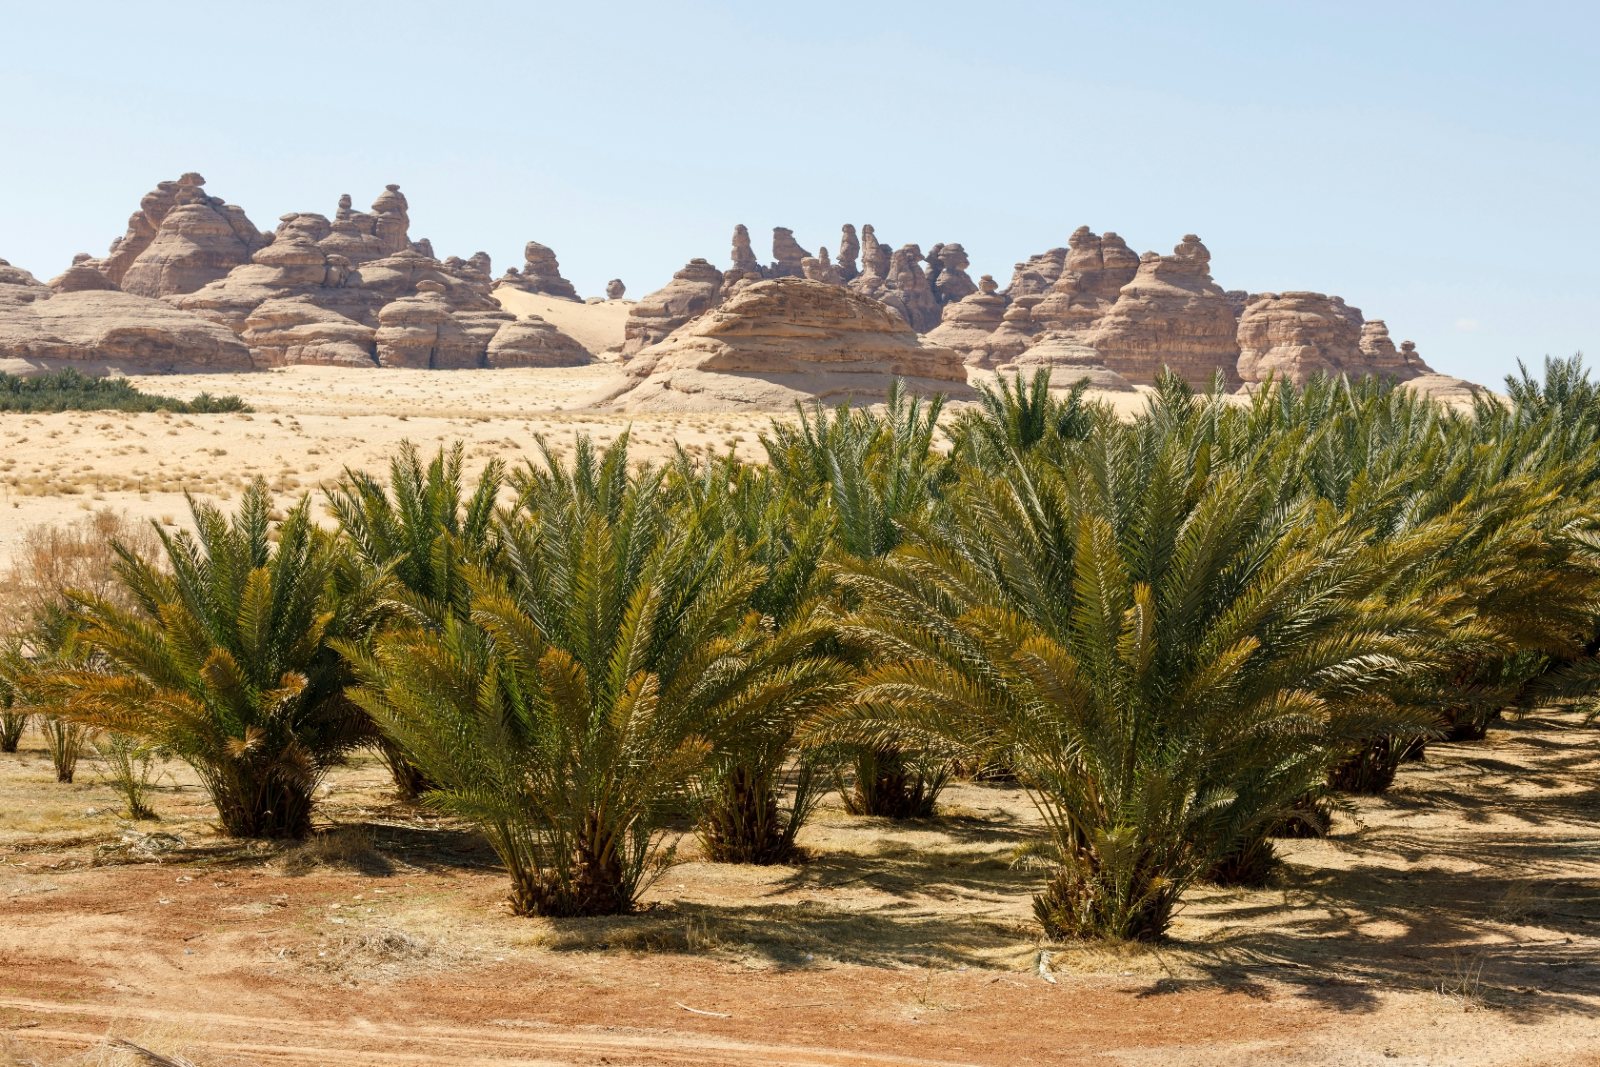
The resort sits on top of a 70-metre escarpment and spreads over more than 37 acres of planted grounds, near the UNESCO World Heritage Site of At-Turaif in Diriyah. Oberoi says the buildings take their cues from Najdi architecture, the traditional style of central Arabia, with shaded courtyards, water bodies and a close link between indoor and outdoor rooms.
All 60 hotel keys are standalone villas. That is a low-density plan: 70 units in total across 37 acres or more. The company has not published villa sizes, the number of villa categories or a site plan.
Dining and wellness
Four food and beverage venues have been named. Yatra will serve contemporary Indian food under chef Rohit Ghai. Linnet is a pastry and café concept led by pastry chef Lily Vanilli. Beyla will offer international cuisine, and there will be poolside dining facing the escarpment.
The wellness offer runs under the ASMI by Oberoi programme and includes hammams, indoor wellness pools and fitness facilities. The main outdoor feature is a 65-metre infinity pool overlooking Wadi Safar.
Oberoi describes the resort as a meeting of Saudi and Indian traditions in its architecture, food and service. Vikram Oberoi, chief executive of Oberoi Hotels & Resorts, said Wadi Safar offered a rare chance to build a resort rooted in the history and culture of its surroundings. Jerry Inzerillo, group chief executive of Diriyah Company, called the opening an important milestone for Wadi Safar. Jeremy Canivet has been named general manager.
What is not disclosed
The announcement gives no development cost, no villa dimensions and no room rates. It does not set out the ownership structure of the resort or the terms on which Oberoi will operate it, and it does not say how the 10 branded residences will be sold or whether they will join a rental pool. No lighting designer or contractor is named. Hotel Designs, which covered the release on 7 October, also notes that no materials specification has been given.
THD’s reading
- THD analysis, for operators: an all-villa plan on an escarpment is costly to serve. Sixty standalone units over 37 acres means long buggy runs for housekeeping, in-villa dining and engineering, in a climate where food has to travel fast and covered. The design will be judged on what guests never see: service routes, satellite pantries and back-of-house links that keep staff out of the courtyards.
- THD analysis, for owners: Najdi forms are a practical choice as well as a cultural one. Thick walls, small openings and shaded courts cut solar gain, which matters for cooling loads on 70 separate buildings. Owners weighing similar desert projects should ask the design team for energy modelling per villa, not just for the resort as a whole.
- THD analysis, for developers: being first to open in a new destination brings attention, and also a period with little around the resort. Four restaurants and a large wellness programme for 60 keys suggest the plan assumes guests stay on property and that Riyadh residents will come out to eat. The 65-metre pool and the named chefs are the draw for that day and evening trade.
- THD analysis, for suppliers: an Indian luxury operator working with international design firms on a Saudi giga-project points to mixed sourcing. Expect craft and textile content from both countries, with specifications set by Blink and procurement tied to the first quarter 2027 date.