Loews Nashville Hotel at Vanderbilt Plaza has shown the main phase of a property-wide renovation, with new guestrooms and suites, a rebuilt lobby and two new food and drink venues. Studio DADO, a South Florida firm, designed the interiors. Parts and Labor Design of New York designed the new restaurant, Masons at West End. Trade titles including Hotel Business and LODGING reported the reveal on 8 and 9 October 2026.
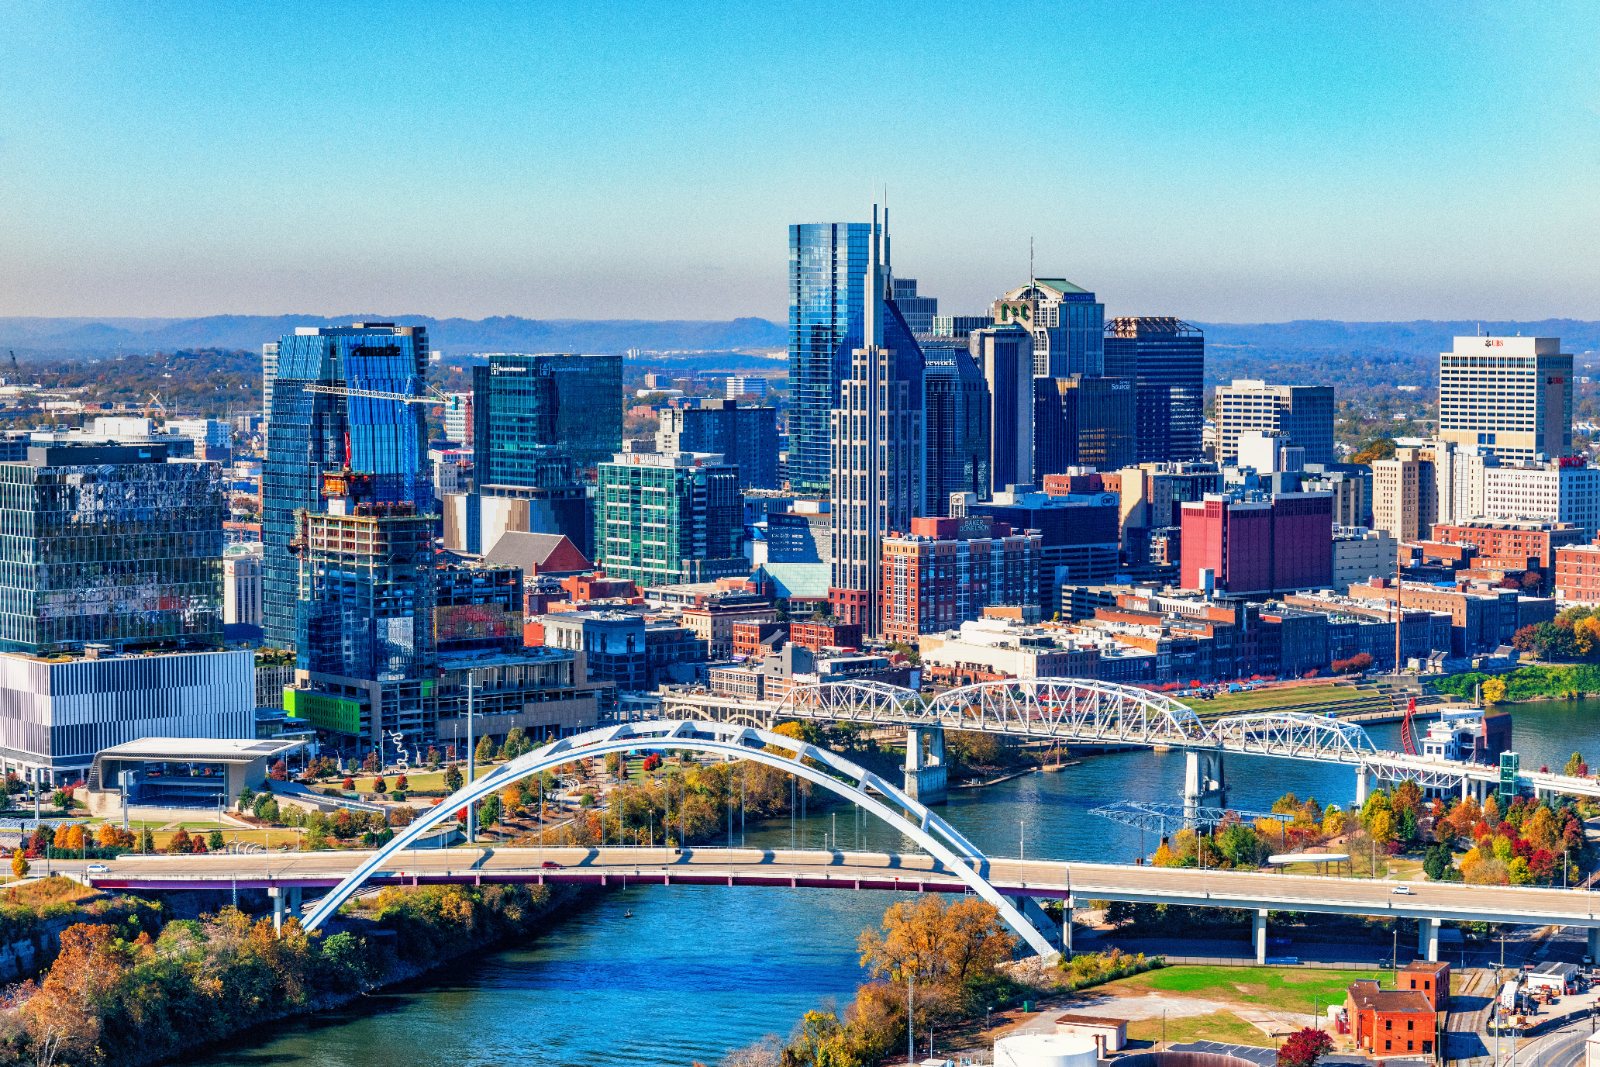
The hotel describes the project as multimillion-dollar and has not given a figure. Its renovation page lists 341 rooms and suites. The property is in Midtown Nashville, near Music Row and Vanderbilt University, and has traded for more than 40 years.
Lobby and rooms
The lobby has been replanned as an open space. Its centrepiece is a 53-foot sculptural chandelier, described as inspired by sound waves. Behind the reception desk is a custom glass art installation depicting brass instruments. A new grand staircase links the lobby to the mezzanine.
Guestrooms and suites use a soft, neutral palette intended to make the most of natural light, with quiet musical references in the detailing. The rooms have new furniture, larger seating areas and upgraded vanities and showers.
Two new venues
Maisonette Patisserie & Coffee is an all-day café and marketplace in the lobby, selling locally roasted coffee, pastries made by the hotel’s pastry chef, savoury food and grab-and-go items.
Masons at West End is a restaurant, bar and live music venue. Parts and Labor Design planned it around a central circular bar and a small stage for Nashville artists. Executive chef Sean Strolle leads a contemporary American menu.
What comes next, and what is not disclosed
A final phase is due in January 2027. It covers the 8,500 square foot Symphony Ballroom and its foyer, and a new outdoor lawn that the hotel says will be its largest dedicated open-air event space, intended for weddings, events and community programming. The hotel’s website also lists a new arrival area as still to come.
The cost, the construction timetable, the contractor and any architect of record have not been disclosed. The reports do not say whether the hotel stayed fully open during the work or how many rooms were out of service at any time.
THD’s reading
- THD analysis, for operators: the lobby changes do commercial work. A café and marketplace in the lobby captures breakfast and daytime spend that a 341-room hotel near a university would otherwise lose to the street, and it needs fewer staff than a full-service outlet. The staircase to the mezzanine should also ease lift pressure when meetings break.
- THD analysis, for owners: sequencing the ballroom last means the hotel sells its new rooms through the fourth quarter while its main event space is still unfinished. Group planners will want firm January dates. Owners planning phased work should note the trade-off: rooms first protects transient rate, but leaves the group offer incomplete for a season.
- THD analysis, for designers: the music references are concentrated in a few large pieces, the chandelier and the glass wall, and kept light in the rooms. That is easier to maintain and to refresh than theming spread across every surface. A 53-foot suspended piece does bring a cleaning and access cost that should sit in the operating budget from day one.
- THD analysis, for suppliers: splitting the commission, with one firm on the hotel and a restaurant specialist on the signature venue, is now common in upper-upscale renovations. It gives the restaurant its own identity and street appeal, and it means separate FF&E packages and separate decision makers.